Occupied-facility guide
What should a clinic ask before choosing a floor coating?
Start with cleaning, rolling loads, transitions, occupied-room controls and the exact reopening sequence—not with a color board.
The short answer
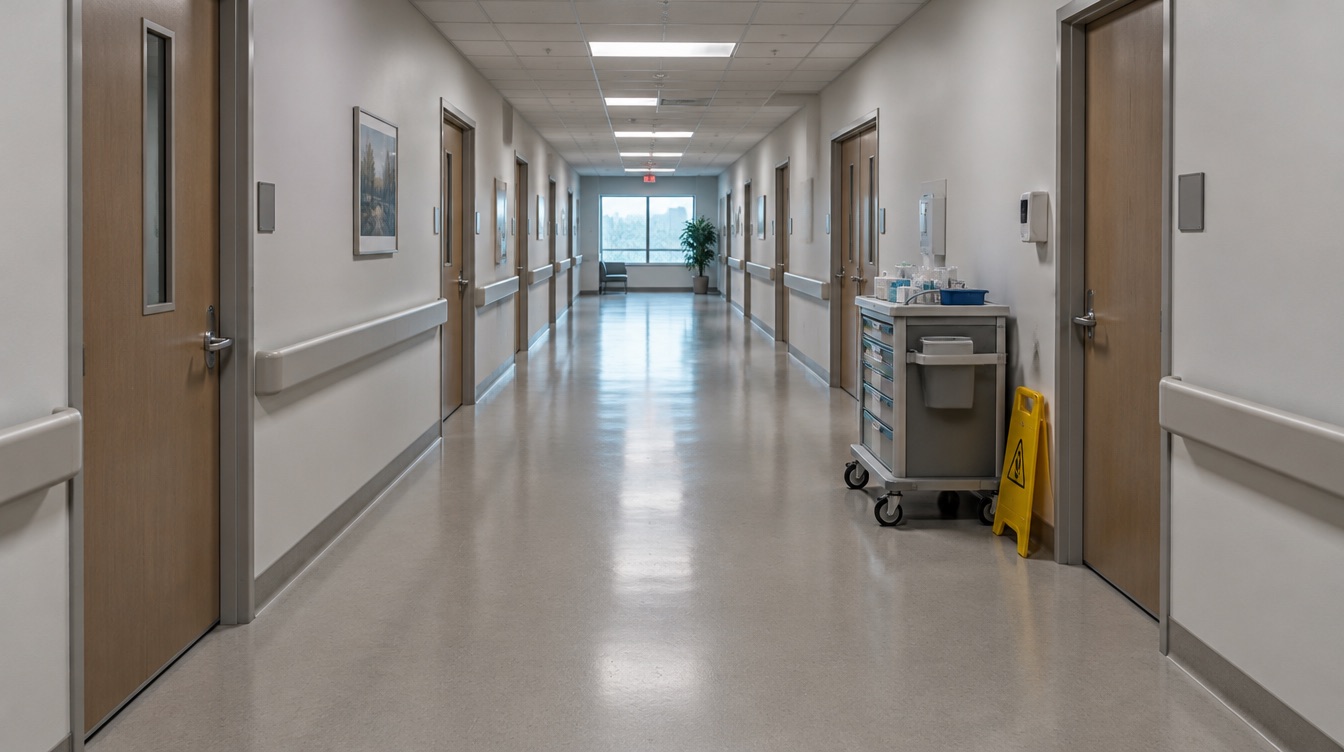
A clinic floor system must support routine cleaning, carts and mobility devices while fitting the facility’s occupied-area controls. Seamless resinous flooring may suit laboratories, utility rooms, treatment support spaces and selected corridors, but every use has different comfort, acoustics, repair and sanitation needs. The project should coordinate dust, odor, ventilation, egress, staff routes and cure with facility policy. A hard glossy floor that is easy to wipe may still be too slippery when contaminated or too reflective for a particular room. The best choice is operational, not merely decorative.
The clinic questions that change the system
Cleaning and disinfectants
Provide actual products, concentrations and contact routines so the finish can be checked for compatibility and residue behavior.
Rolling traffic
Beds, carts, stools and mobility devices create concentrated wheel paths and require smooth, well-detailed transitions.
Wet contamination
Entries, handwash areas and utility rooms may need more texture and drainage attention than dry offices or consultation rooms.
Occupied-area controls
Grinding dust, odor, noise, ventilation and patient routes require coordination with facility procedures and adjacent schedules.
Transitions and edges
Doorways, base, casework, plumbing penetrations and existing floors should remain cleanable without creating trip edges.
Appearance and comfort
Gloss, color contrast, reflected light, acoustics and underfoot feel influence patient-facing spaces beyond chemical performance.
Phased reopening
A room may accept foot traffic before it is ready for cleaning chemicals, heavy carts or fully occupied service.
Why the product name is not the whole answer
A finished floor is not one liquid layer. It is a system made from the concrete surface, repairs, primer or base coat, optional broadcast media, and a protective topcoat. The name on the bucket matters less than whether those layers suit the slab and the way the room is used. A careful recommendation therefore starts with what is under the coating, what will travel across it, what can spill on it, and how long the area can stay out of service.
That is also why two rooms of the same size can need different work. One may be clean, dry and mechanically sound. The other may contain oil, weak concrete, an old sealer, damp cracks or joints that move. The visible finish can look similar on installation day while the preparation, repair scope and long-term result are very different.
A resinous floor is one option among resilient sheet, tile and other commercial finishes. The recommendation should explain why seamless coating is appropriate for the room rather than treating every clinic as an industrial plant.
After-hours work still affects the next morning
A clinic plans corridor work after the final appointment. Grinding begins at night, but the route is also the morning path for staff carts and patients. Even if a fast layer is hard to the touch, barriers, ventilation, edge transitions and cleaning must be complete before that path reopens.
A phased plan may use alternate exits, smaller sections and weekends, with a facility representative approving each handoff. Sensitive rooms are isolated, supply movement is rerouted and strong-smelling tasks are scheduled around ventilation capability.
The project succeeds when the clinic opens normally—not merely when the flooring crew leaves. That outcome should define the schedule and documentation.
What a responsible site review checks
The existing surface
Map existing finish, adhesive, cracks, patches and areas damaged by wheels or repeated cleaning. The review should distinguish a coating problem from weak or contaminated concrete because covering either one without correcting it simply hides the risk.
Water and moisture
Check slab history, plumbing events and conditions at exterior entries or below-grade rooms. A floor can look dry during a short visit, so visible appearance alone is not a moisture test.
Traffic and exposure
List disinfectants, spills, carts, beds, mobility devices and wet-cleaning routines by room. The heaviest route or harshest cleaning method often controls the system even when most of the room has lighter use.
Edges, joints and drains
Review doors, transitions, base, casework, penetrations, drains and accessibility routes. These transitions deserve their own scope because they are common places for water entry, impact and early wear.
The actual closure window
Coordinate preparation, ventilation, cure, environmental cleaning and facility approval before reopening. Installation time and full return to service are separate milestones.
How to compare proposals without guessing
A useful proposal identifies the named system, preparation method, repair assumptions, number or purpose of layers, finish texture, cure milestones and exclusions. It should separate “ready for foot traffic” from “ready for vehicles, hot water or chemicals.” If a statement is important to the buying decision, ask for it in the written scope rather than relying on a general product label.
Photos help with early planning, but they do not prove bond strength, contamination or moisture condition. A wide view explains access and layout; close views show cracks, drains, peeling and edge details. Final system selection still depends on a site review and, when the exposure requires it, testing against the selected product limits.
Which rooms are appropriate for coating?
Ask for a room-by-room rationale based on cleaning, wheels, comfort and closure rather than one building-wide answer.
How are occupied areas protected?
The plan should address dust collection, barriers, ventilation, noise, egress and facility coordination.
What must happen before patients return?
Include cure, edge completion, removal of barriers, environmental cleaning and facility signoff.
Real questions, direct answers
Are seamless floors easier to clean?
Removing grout and open seams can simplify cleaning, but texture, cove, penetrations and maintenance procedure still determine the result.
Can clinic flooring be installed after hours?
Some phases can, but preparation, cure, ventilation, cleaning and route protection may extend beyond one night. Plan from the next occupied service.
Do stronger cleaners damage epoxy?
Compatibility depends on the exact resin and topcoat, product concentration, contact time and rinse. Provide the real disinfectant list.
How much texture should a clinic floor have?
Use enough for the contamination risk while preserving cleanability and easy cart travel. Entries and wet rooms may differ from dry corridors.
What standard applies to clinic walking surfaces?
OSHA 1910.22 addresses clean, orderly and, to the extent feasible, dry workplace surfaces; facility policies may add requirements.
Start with the floor you actually have
Share the room type, approximate area, ZIP code, current floor condition and the deadline that matters. Photos or a share link are useful but optional.