Food-service flooring
Commercial food-service flooring
Commissaries, institutional kitchens, bakeries and food-production rooms do not all run like restaurants. This page starts with the operation, washdown, temperature and inspection needs; the restaurant guide handles cook-line closures, tile removal and reopening in more detail.
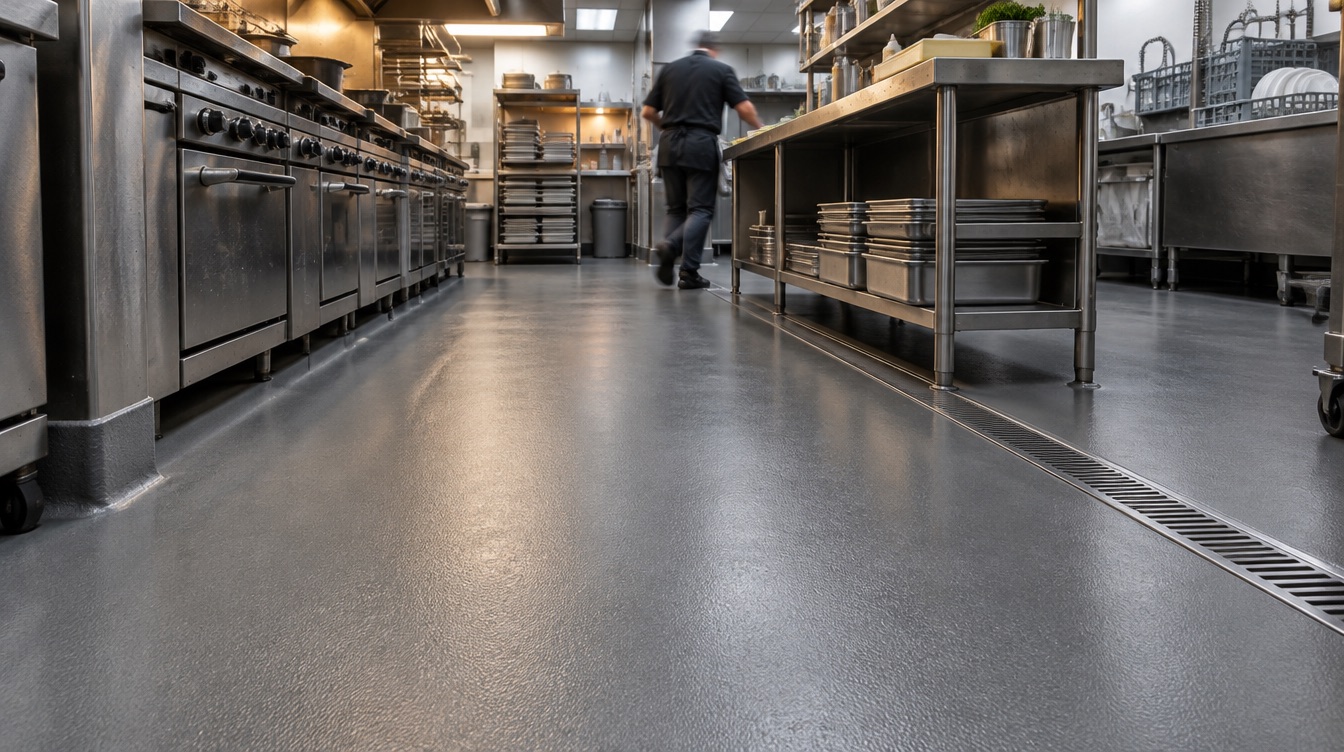
- Typical settings
- Commissaries, schools, bakeries, prep rooms, food production and shared kitchens
- Common builds
- Urethane cement slurry or trowel with broadcast texture and integral cove
- First question
- How many days can the kitchen close
Choose the food operation
Restaurant cook line or dish room
Grease, drains, tile demolition and a short reopening window need a restaurant-specific plan. Use the restaurant kitchen flooring guide.
Commissary or institutional kitchen
Large batch cooking, rolling loads and scheduled washdown call for zoned drainage, cove details and a closure plan coordinated with meal service.
Bakery, prep room or shared kitchen
Flour, sugar, fats and frequent cleaning change both texture and cleaning requirements. The traffic and cleaning method decide whether a broadcast or troweled build fits.
Food or beverage production
Processing rooms may add chemical exposure, thermal cycling and equipment loads. Start with urethane cement and the exact sanitation process.
What a kitchen floor has to do
Handle heat and washdown
Hot water and steam cleaning cause thermal shock that can crack or delaminate many epoxies. Urethane cement is formulated for that cycling.
Stay cleanable
The FDA Food Code, which jurisdictions may adopt as a model, addresses smooth, durable and easily cleanable surfaces in food areas. Your local inspector has the final word.
Drain properly
Ponding water is a slip hazard and a sanitation problem. Slope to drains is checked before coating; a coating follows the slab, it does not fix slope by itself.
Give traction when wet and greasy
Broadcast texture is chosen for grease and water exposure, then balanced against how hard it is to clean.
Replacing tile in a working kitchen
Many kitchens start with failed quarry tile and broken grout. Removing tile exposes the slab, and the slab condition under it decides the repair scope. Expect:
- Tile and setting bed removal, then mechanical preparation of the slab.
- Repairs at drains and transitions to adjacent flooring.
- Integral cove base formed up the wall where equipment allows.
- Equipment moved out and reconnected by your vendors; we coordinate dates.
Closures and odor
Urethane cement systems have defined cure times before foot traffic and before full service. Some products are lower odor than others, which matters in a building with occupied rooms nearby. We plan around the operation’s slowest days and confirm the cure schedule from the product data before the closure is booked. The downtime guide shows the questions to settle before dates are promised.
Real questions people ask
Is epoxy or urethane cement better for a commercial kitchen?
Where hot water, steam and thermal cycling are routine, urethane cement is usually the safer starting point. Epoxy may fit dry storage, dining or lighter-duty back-of-house areas.
Can a coating fix puddles around a drain?
A coating follows the slab and cannot correct significant slope by itself. Ponding areas may need patching or resurfacing before the finish system.
Does the floor need a cove base?
Many food areas benefit from an integral cove because it removes a hard-to-clean wall joint. The local inspector and the room use determine the final detail.
Related pages
Tell us about the floor
Select "Commercial kitchen or restaurant" and tell us how long you can close. Photos or a share link are optional; drains, wall bases and damaged areas help most.