Restaurant kitchen floors
Restaurant kitchen epoxy flooring
The best restaurant floor is the one the closing crew can clean, the opening crew can trust and the owner does not have to patch every few months. That usually means treating demolition, drains, coves and cure time as one scope.
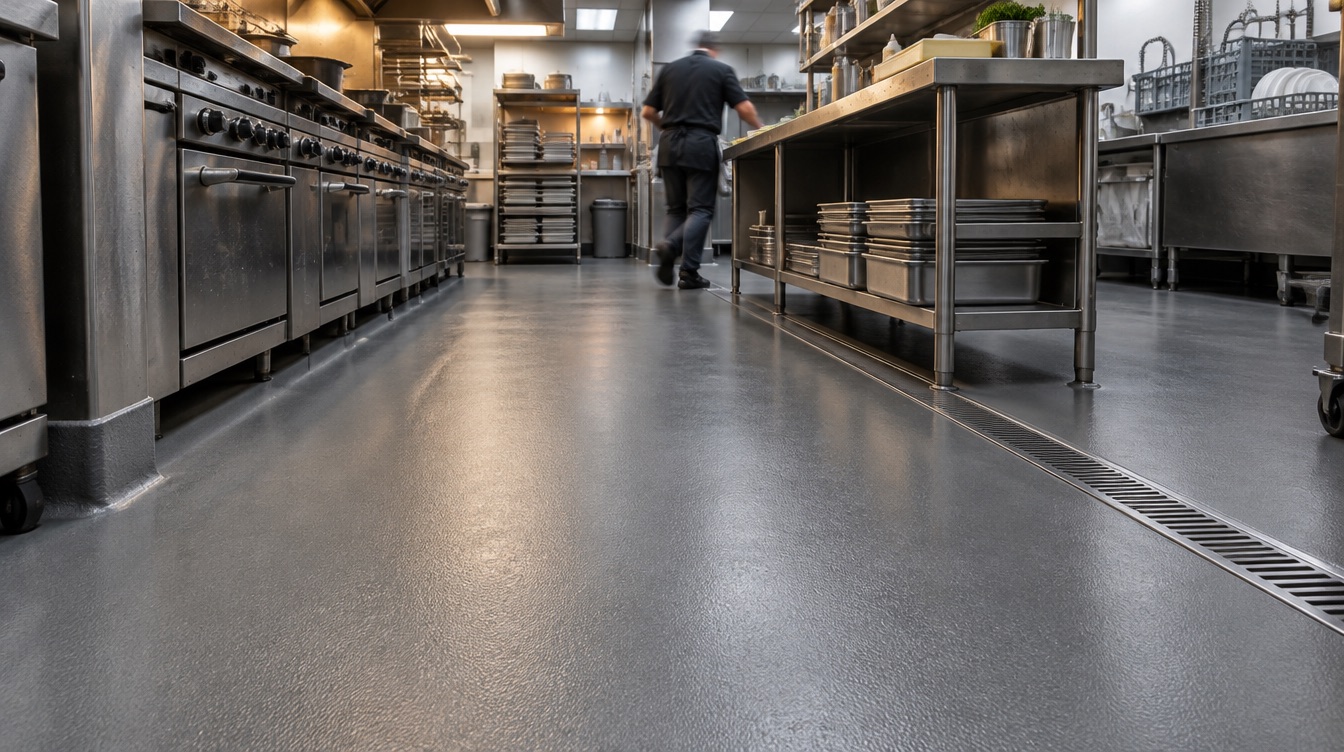
- Built for
- Cook lines, prep rooms, dish areas, walk-ins and bar service zones
- Usually considered
- Urethane cement with broadcast texture and integral cove
- Plan first
- Closure window, equipment move, drains and tile demolition
Why restaurant floors fail
Water gets below tile
Broken grout and loose tile let wash water reach the setting bed. Odor, soft spots and recurring repairs continue until the failed assembly is removed.
Heat and cold cycle the floor
Boiling water, hot grease and cold walk-ins expand materials at different rates. Urethane cement tolerates thermal cycling better than ordinary epoxy.
Grease changes the traction
A texture that feels secure when dry may still be slippery behind the cook line. The aggregate and cleaning method are selected together.
Edges are left unfinished
Failures often begin at drains, thresholds and wall joints. Anchor grooves, cove base and sound terminations keep the system from lifting at those edges.
What happens during a restaurant closure
| Stage | Restaurant responsibility | Flooring work |
|---|---|---|
| Before closing | Confirm equipment, gas, electrical and refrigeration vendors | Confirm access, waste route, power and temperature |
| Demolition | Kitchen is empty and unavailable | Remove failed tile or coating and expose the slab |
| Repair and preparation | Keep other trades out of the work zone | Repair drains and concrete; mechanically profile the slab |
| Installation | Maintain required heat and ventilation | Install body system, cove, broadcast and topcoat |
| Cure and reset | Do not reconnect or roll equipment early | Confirm return-to-service time and inspect details |
Before choosing closure dates, use the floor-coating downtime guide to plan foot traffic, equipment reset and full chemical service separately.
Health inspection and cleaning realities
A seamless system removes grout joints, but it still needs a written cleaning plan. Cove height, penetrations and transitions should be reviewed against the local authority’s requirements before work begins. The local inspector—not a flooring website—has the final word.
Epoxy versus urethane cement in a restaurant
Epoxy can suit dry storage, corridors, dining areas and some bar zones. Hot washdown kitchens normally point toward urethane cement. A restaurant may use more than one system instead of forcing the same coating into every room.
Real questions people ask
How long must a restaurant kitchen close?
The answer depends on tile removal, repairs, cove work, temperature and the selected system. A straightforward floor may fit a planned multi-day closure; major demolition or wet concrete needs longer.
Can the new floor go over quarry tile?
Usually the tile and setting bed are removed so the slab can be inspected and prepared. Coating over loose tile or failed grout simply hides the failure temporarily.
What texture works with grease but still cleans?
A medium-to-heavy broadcast often balances wet traction with cleanability. The right choice depends on whether staff use mops, deck brushes or an autoscrubber.
What should we photograph before requesting a quote?
Show the whole kitchen, drains, failed tile or coating, wall bases, thresholds and the route used to remove equipment and debris.
Related pages
Tell us about the floor
Select “Commercial kitchen or restaurant.” Tell us the closure window, whether tile must come out and how the crew cleans the floor.