Heavy-duty system guide
When should you use urethane cement flooring?
Use it where wet service, temperature swings, impact, chemicals or elevated slab moisture exceed what a standard thin coating should handle.
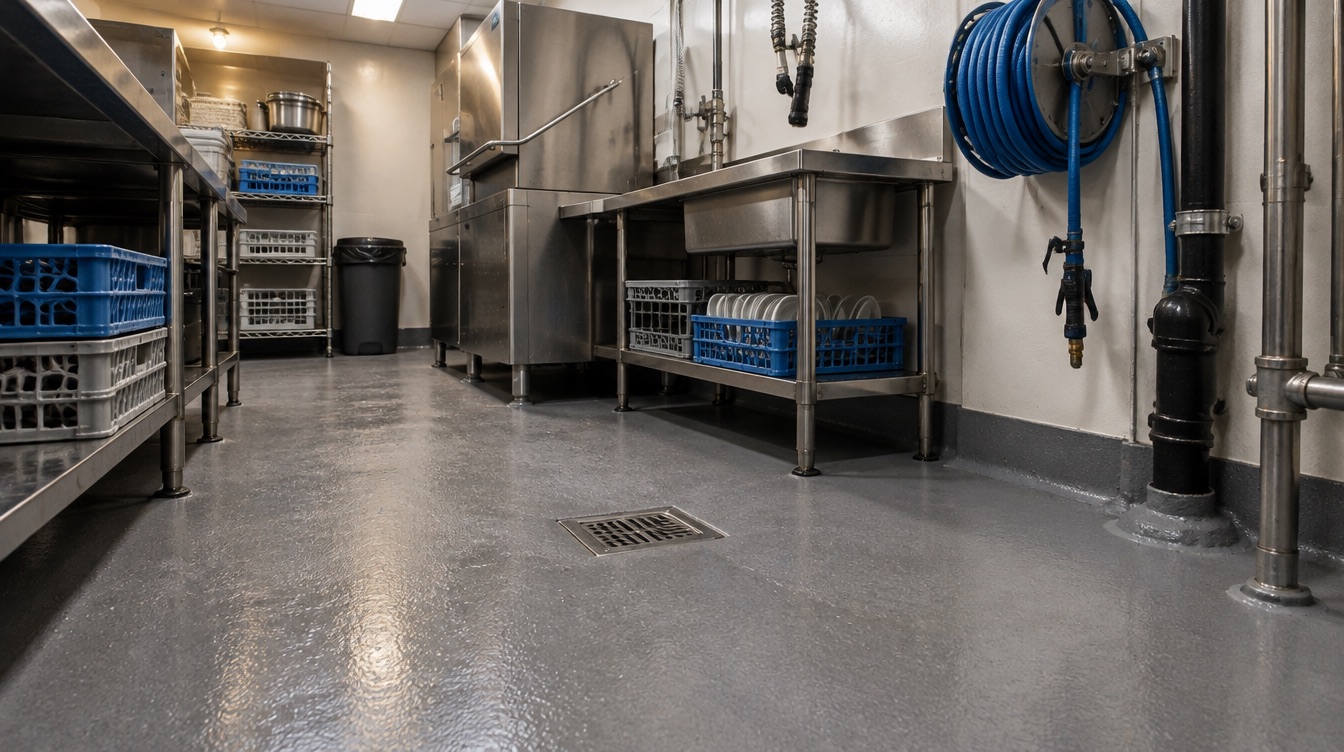
The short answer
Urethane cement is a resinous mortar system commonly selected for restaurant kitchens, food production, washdown rooms, breweries, processing and other demanding spaces. It is valued for tolerance of thermal cycling, impact, moisture and many chemical exposures, depending on the named product and thickness. It is not automatically required in every commercial room, and it is not a substitute for sound concrete or correct drainage. The recommendation should connect system thickness, aggregate, cove base, topcoat and cure to the real process in the room.
Conditions that point toward urethane cement
Hot washdown or thermal cycling
Rapid temperature changes stress coatings and concrete differently. Product thickness and installation details should match the actual temperatures.
Persistent wet process
Rooms with frequent water, foam cleaning or condensation benefit from a dense, durable system with carefully sealed edges and drains.
Impact and dropped loads
A mortar build can provide more body than a thin coating, but severe impact zones may still need special detailing or repair planning.
Food and process chemicals
Fats, acids, cleaners and sanitizers vary. Resistance should be checked against the actual concentration, temperature and contact time.
Challenging slab moisture
Many urethane-cement products tolerate higher moisture than common epoxy layers, but every product still has substrate and installation limits.
Need for integrated cove
Compatible cove base and vertical details can create a cleanable transition at walls, curbs and equipment pads.
Available closure
Installation and foot-traffic cure can be fast, while full thermal or chemical service may require more time. Plan the harshest return milestone.
Why the product name is not the whole answer
A finished floor is not one liquid layer. It is a system made from the concrete surface, repairs, primer or base coat, optional broadcast media, and a protective topcoat. The name on the bucket matters less than whether those layers suit the slab and the way the room is used. A careful recommendation therefore starts with what is under the coating, what will travel across it, what can spill on it, and how long the area can stay out of service.
That is also why two rooms of the same size can need different work. One may be clean, dry and mechanically sound. The other may contain oil, weak concrete, an old sealer, damp cracks or joints that move. The visible finish can look similar on installation day while the preparation, repair scope and long-term result are very different.
Thickness changes performance. A thin urethane finish and a troweled urethane-cement mortar are not interchangeable. The written scope should identify thickness, broadcast or texture, topcoat and cove detail.
The dish room that defeated repeated thin coats
A facility recoats the dish room every year. Failure starts at drains and equipment legs, then spreads across hot-water paths. Each repair uses another thin layer because the room cannot close for long.
The pattern shows that the service condition—not simply the last product—needs to change. The concrete around drains may require rebuilding, contaminated material must be removed, cove transitions need continuity and a thicker thermal-resistant system may be justified.
A urethane-cement plan can address those conditions, but it still requires the operation to provide a real closure. Returning boiling discharge or aggressive cleaner before the full service milestone can damage even a suitable system.
What a responsible site review checks
The existing surface
Locate weak concrete, deep grease, thermal damage, old patches and every existing layer. The review should distinguish a coating problem from weak or contaminated concrete because covering either one without correcting it simply hides the risk.
Water and moisture
Review vapor, washdown saturation, leaks and water migration at drains and wall edges. A floor can look dry during a short visit, so visible appearance alone is not a moisture test.
Traffic and exposure
Document temperature, chemicals, contact duration, impact and rolling loads. The heaviest route or harshest cleaning method often controls the system even when most of the room has lighter use.
Edges, joints and drains
Measure drain rings, slope, cove base, curbs, columns and equipment penetrations. These transitions deserve their own scope because they are common places for water entry, impact and early wear.
The actual closure window
Separate installation, foot traffic, equipment reset and full thermal or chemical return. Installation time and full return to service are separate milestones.
How to compare proposals without guessing
A useful proposal identifies the named system, preparation method, repair assumptions, number or purpose of layers, finish texture, cure milestones and exclusions. It should separate “ready for foot traffic” from “ready for vehicles, hot water or chemicals.” If a statement is important to the buying decision, ask for it in the written scope rather than relying on a general product label.
Photos help with early planning, but they do not prove bond strength, contamination or moisture condition. A wide view explains access and layout; close views show cracks, drains, peeling and edge details. Final system selection still depends on a site review and, when the exposure requires it, testing against the selected product limits.
What thickness is specified?
Ask how the stated thickness and placement method relate to thermal cycling, impact and the substrate condition.
Which chemicals and temperatures were reviewed?
Provide the real cleaner, sanitizer, food acid and discharge information instead of relying on a broad resistance chart heading.
How are vertical and drain details included?
The proposal should state cove height, drain rebuilding, penetrations and transitions to other floors.
Real questions, direct answers
Is urethane cement the same as polyurethane coating?
No. Urethane cement is a resinous mortar containing cementitious and aggregate components; a thin polyurethane topcoat has a different role and thickness.
Can urethane cement go over damp concrete?
Some products tolerate higher slab moisture than common epoxy primers, but the exact product limits, active water and concrete condition still control installation.
Does urethane cement need a topcoat?
Some systems are used as installed; others receive compatible topcoats for color, texture, chemical or appearance goals. Follow the complete specified system.
Can it be installed around existing equipment?
Often yes with careful access and terminations, but equipment legs and inaccessible edges can become weak details. Removal may produce a better continuous floor.
Is it only for food facilities?
No. It can fit any room with thermal, wet, chemical or impact exposure, including wash bays, processing and some industrial areas.
Start with the floor you actually have
Share the room type, approximate area, ZIP code, current floor condition and the deadline that matters. Photos or a share link are useful but optional.