Food-service decision guide
What flooring works best in a restaurant kitchen?
The best system is the one that fits heat, grease, washdown, impacts, drains and the closure the operation can actually provide.
The short answer
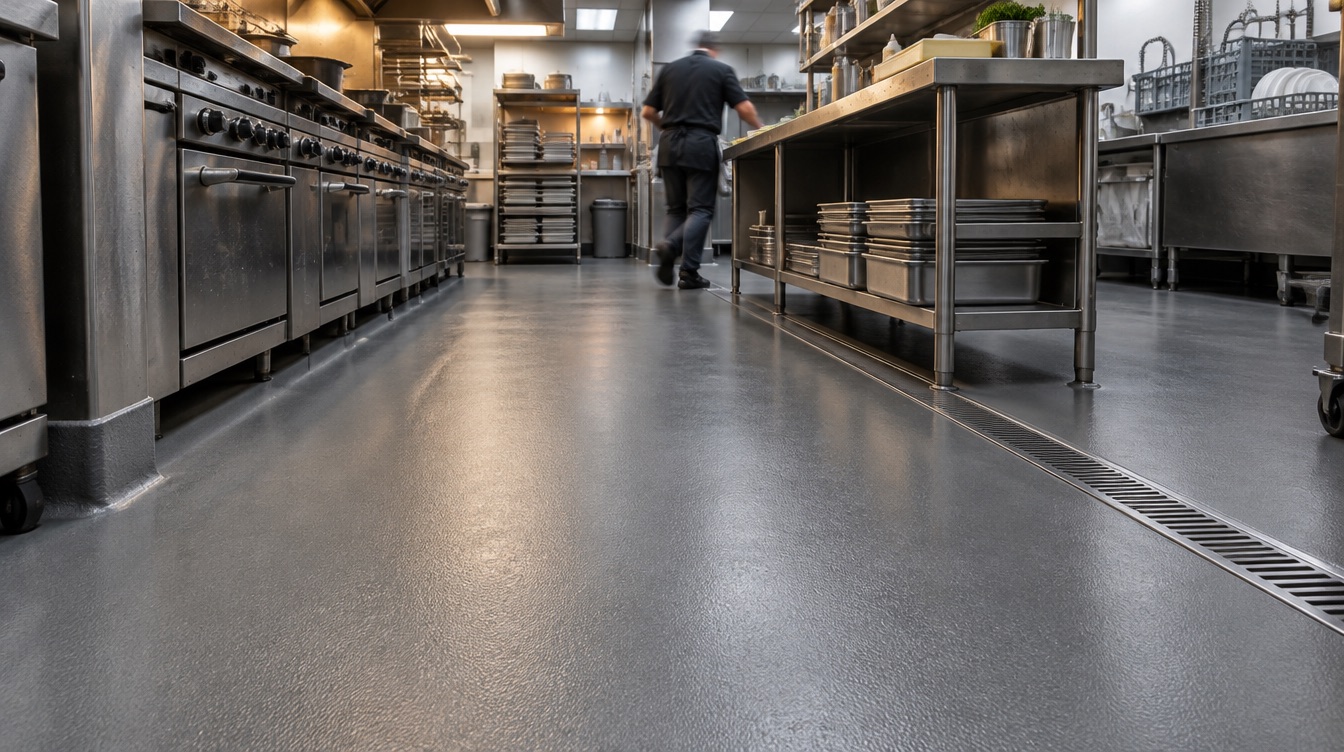
For many busy restaurant kitchens, a properly specified urethane-cement system is a strong starting point because it can handle thermal cycling, wet service, impact and challenging slab moisture better than a standard thin epoxy coating. That does not make one system universal. Dry storage, front-of-house and light prep areas may need different finishes. The floor also depends on sound concrete, drain details, cove base, traction that can be cleaned, and cure before hot water or chemicals return. The FDA Food Code uses smooth, durable and easily cleanable as key surface characteristics and requires nonabsorbent materials in moisture-prone areas; local authorities make the enforceable decision.
The kitchen exposures that control selection
Hot water and thermal cycling
Dish and kettle areas can move quickly between hot discharge and cooler conditions. The system must tolerate that cycling without cracking or delaminating.
Grease and food acids
Cooking oils, cleaners and acidic ingredients influence resin and topcoat choice. Spill lists are more useful than a general chemical-resistance claim.
Standing water and drains
Drain rings, slope, low spots and cleanouts require details that keep water from working under edges or remaining in traffic paths.
Impact and rolling loads
Dropped pans, racks, carts and equipment legs create different stresses from ordinary walking. Thickness and repair details should reflect the worst zone.
Cove base and penetrations
A continuous floor-to-wall transition simplifies cleaning, while pipes, columns and equipment curbs need sealed terminations.
Texture versus sanitation
The finish needs traction under grease and water but must remain cleanable with the operation’s brushes and recovery process.
Closure and cure
A short installation is not enough. The floor must reach the required milestone before hot water, grease, chemicals and heavy equipment return.
Why the product name is not the whole answer
A finished floor is not one liquid layer. It is a system made from the concrete surface, repairs, primer or base coat, optional broadcast media, and a protective topcoat. The name on the bucket matters less than whether those layers suit the slab and the way the room is used. A careful recommendation therefore starts with what is under the coating, what will travel across it, what can spill on it, and how long the area can stay out of service.
That is also why two rooms of the same size can need different work. One may be clean, dry and mechanically sound. The other may contain oil, weak concrete, an old sealer, damp cracks or joints that move. The visible finish can look similar on installation day while the preparation, repair scope and long-term result are very different.
Urethane cement, epoxy and compatible topcoats can be used in different combinations. The specification should name thickness, cove detail, texture, drain treatment and service conditions instead of relying on the word “epoxy” for the entire kitchen.
One kitchen, four different floor zones
The cook line sees hot grease and equipment movement. The dish area receives hot water, detergent and constant wet traffic. The walk-in threshold cycles temperature and collects condensation. Dry storage has lighter exposure but frequent cart movement.
A single decorative thin coat ignores those differences. A zoned plan may use heavy-duty urethane cement through washdown and hot areas, compatible traction and cove base, carefully rebuilt drain perimeters, and a different cleanable finish where exposure is lighter.
The sequence also follows the operation. Equipment removal, refrigeration access, plumbing work, cleaning and health inspection readiness can control the schedule as much as cure. The flooring plan should be coordinated with all of them before a closure is announced.
What a responsible site review checks
The existing surface
Remove grease and failed material far enough to expose the true condition of concrete and earlier repairs. The review should distinguish a coating problem from weak or contaminated concrete because covering either one without correcting it simply hides the risk.
Water and moisture
Evaluate slab moisture, leaks, drain backups and water entering from adjacent rooms. A floor can look dry during a short visit, so visible appearance alone is not a moisture test.
Traffic and exposure
List hot water, grease, food acids, cleaners, carts, dropped tools and equipment loads by zone. The heaviest route or harshest cleaning method often controls the system even when most of the room has lighter use.
Edges, joints and drains
Survey drains, slope, cove base, thresholds, penetrations, curbs and walk-in transitions. These transitions deserve their own scope because they are common places for water entry, impact and early wear.
The actual closure window
Coordinate equipment, plumbing, cure, sanitation cleanup and the first full hot-water service. Installation time and full return to service are separate milestones.
How to compare proposals without guessing
A useful proposal identifies the named system, preparation method, repair assumptions, number or purpose of layers, finish texture, cure milestones and exclusions. It should separate “ready for foot traffic” from “ready for vehicles, hot water or chemicals.” If a statement is important to the buying decision, ask for it in the written scope rather than relying on a general product label.
Photos help with early planning, but they do not prove bond strength, contamination or moisture condition. A wide view explains access and layout; close views show cracks, drains, peeling and edge details. Final system selection still depends on a site review and, when the exposure requires it, testing against the selected product limits.
Which system belongs in each kitchen zone?
Ask the scope to separate hot line, dish, prep, walk-in, storage and customer-facing areas.
How are drains and cove base built?
Request details for removal, rebuilding, termination height and transitions rather than a general promise of seamless flooring.
When can full kitchen service return?
Get separate times for foot traffic, equipment, cleaning, hot water and chemical exposure.
Real questions, direct answers
Is epoxy acceptable for a commercial kitchen?
Some epoxy systems fit lighter or protected areas, but hot water, washdown and thermal cycling often favor a properly specified urethane-cement build.
Why do kitchen floors fail around drains?
Water, movement, impact, weak repairs and poor termination can concentrate at drain rings. They need deliberate preparation and rebuilding.
Does the FDA approve a specific kitchen coating?
The FDA Food Code is a model used by jurisdictions and describes surface characteristics; it does not select one brand for every kitchen. Confirm local requirements.
How rough should a kitchen floor be?
Rough enough for the exposure and footwear, but cleanable with available equipment. Review the wet condition and a finished texture sample.
Can a kitchen stay open during installation?
Sometimes work can be phased around separated areas, but dust, odor, food protection, access and cure must be controlled. Many kitchens need a planned closure.
Start with the floor you actually have
Share the room type, approximate area, ZIP code, current floor condition and the deadline that matters. Photos or a share link are useful but optional.