Restaurant closure guide
How long must a restaurant close for new kitchen flooring?
The coating cure is only one part of the closure. Equipment, demolition, repairs, plumbing, sanitation and full-service cure often control the real reopening date.
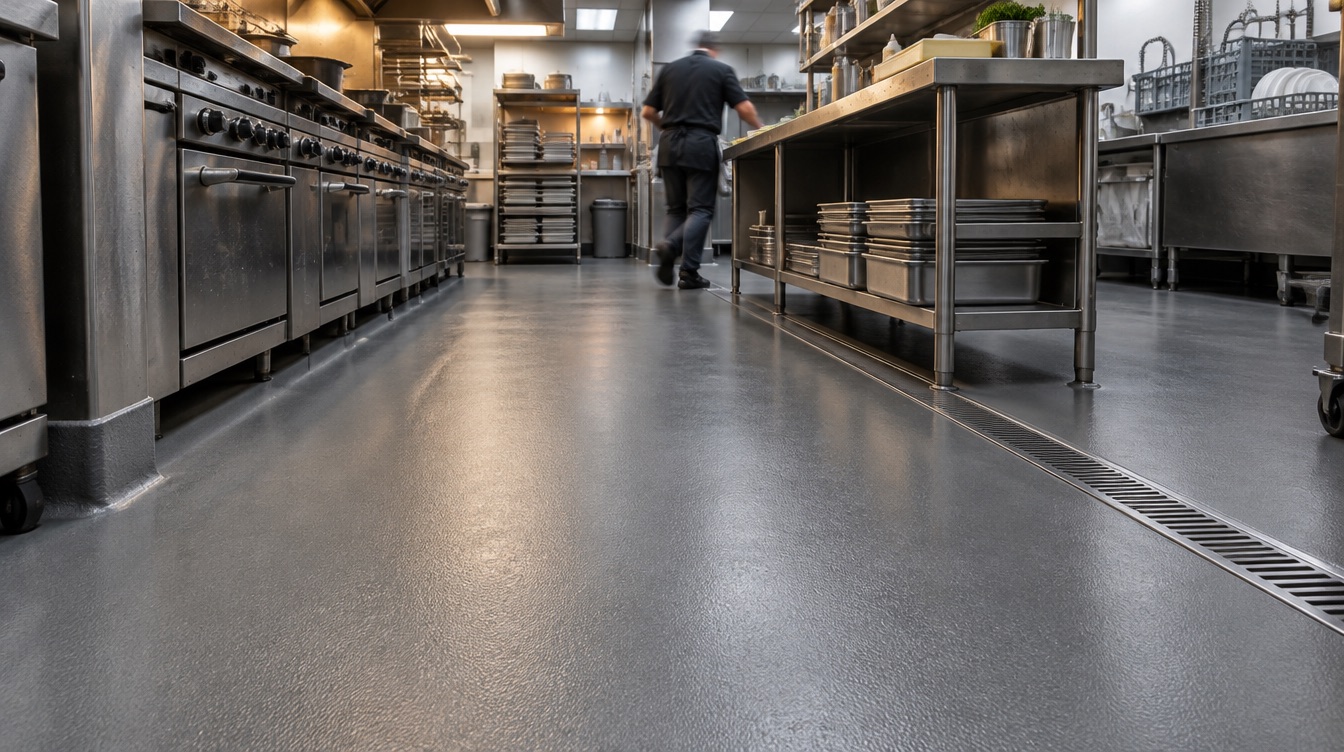
The short answer
A kitchen flooring closure should be built backward from the first meal service and include every handoff. The operation must empty and protect food, cool and disconnect equipment where required, provide access, complete demolition and repairs, install the floor and cove, wait for specified cure, reset equipment, clean and verify that drains and utilities work. Foot-traffic cure is not the same as hot-water, chemical or heavy-equipment service. A small clean overlay may fit a short closure; tile removal, saturated repairs or drain rebuilding can require a longer and more flexible plan.
The closure stages owners often overlook
Food and equipment preparation
Inventory, refrigeration, grease, disconnects and access routes must be resolved before floor crews can safely use the room.
Demolition and disposal
Tile, failed coating, cove and contaminated mortar take time to remove and move through the building without affecting protected areas.
Hidden-condition decisions
Weak concrete, deeper contamination, plumbing damage and unknown layers appear after removal. A decision maker must be available.
Drain and slope work
Rebuilding drain rings, patching trenches or improving low spots must cure before the resinous system continues.
Multiple coating stages
Primer, mortar, broadcast, cove and topcoat each have placement and recoat windows that the schedule must respect.
Full-service cure
Foot traffic may return before hot water, harsh cleaner, heavy casters or operating equipment. The harshest exposure controls final reopening.
Sanitation and verification
The floor needs final cleaning, equipment reset, drain checks and any required operational or regulatory review before food returns.
Why the product name is not the whole answer
A finished floor is not one liquid layer. It is a system made from the concrete surface, repairs, primer or base coat, optional broadcast media, and a protective topcoat. The name on the bucket matters less than whether those layers suit the slab and the way the room is used. A careful recommendation therefore starts with what is under the coating, what will travel across it, what can spill on it, and how long the area can stay out of service.
That is also why two rooms of the same size can need different work. One may be clean, dry and mechanically sound. The other may contain oil, weak concrete, an old sealer, damp cracks or joints that move. The visible finish can look similar on installation day while the preparation, repair scope and long-term result are very different.
Fast-cure materials can shorten part of the schedule, but they do not erase demolition, repair or coordination. A realistic plan uses product data for each layer and protects enough time for unexpected substrate work.
Build backward from Monday lunch
If lunch service starts Monday, the floor should not reach chemical cure at the same hour cooks arrive. Equipment needs to be back, drains tested and the room cleaned before prep begins. That means full-service cure must finish earlier, which pushes coating, repairs and demolition back again.
The closure schedule should name one person for building access, one for equipment and utilities, one for hidden-condition approvals and one for final sanitation. A photo log at demolition helps everyone see why a repair or drain decision affects time.
Include a fallback menu, alternate production location or reopening range when hidden floor conditions are likely. A truthful range protects the business better than a precise promise based on concrete no one has seen.
What a responsible site review checks
The existing surface
Define demolition limits, grease removal, weak concrete and the likely depth of existing repairs. The review should distinguish a coating problem from weak or contaminated concrete because covering either one without correcting it simply hides the risk.
Water and moisture
Locate leaks, saturated mortar, drain problems and vapor conditions that can delay rebuilding. A floor can look dry during a short visit, so visible appearance alone is not a moisture test.
Traffic and exposure
Identify the first returning hot water, chemicals, equipment and rolling loads. The heaviest route or harshest cleaning method often controls the system even when most of the room has lighter use.
Edges, joints and drains
Coordinate cove, drains, thresholds, refrigeration, gas, electric and fire-system access. These transitions deserve their own scope because they are common places for water entry, impact and early wear.
The actual closure window
Build backward through sanitation, reset, cure, installation, repairs, demolition and food removal. Installation time and full return to service are separate milestones.
How to compare proposals without guessing
A useful proposal identifies the named system, preparation method, repair assumptions, number or purpose of layers, finish texture, cure milestones and exclusions. It should separate “ready for foot traffic” from “ready for vehicles, hot water or chemicals.” If a statement is important to the buying decision, ask for it in the written scope rather than relying on a general product label.
Photos help with early planning, but they do not prove bond strength, contamination or moisture condition. A wide view explains access and layout; close views show cracks, drains, peeling and edge details. Final system selection still depends on a site review and, when the exposure requires it, testing against the selected product limits.
What event defines reopening?
Use full kitchen service, not simply foot traffic or completion of the last coat.
Who owns every handoff?
List access, equipment, plumbing, electrical, hidden approvals, cleaning and final operational signoff.
What is the contingency?
Agree on how much time or authority exists for saturated mortar, weak concrete, drain damage or extra demolition.
Real questions, direct answers
Can a restaurant floor be installed overnight?
A limited repair or small fast-cure area may fit, but full kitchens often need demolition, repairs, multiple layers and service cure beyond one night.
When can cooking equipment go back?
Use the stated heavy-load milestone and safe moving method. Equipment reset can damage a young floor even before the appliance operates.
When can the kitchen be washed?
Wait for the product’s water and chemical-service milestone. A floor open to walking may not be ready for hot washdown or sanitizer.
Can work be divided into sections?
Sometimes, if food protection, dust, odor, egress, equipment and clean boundaries can be controlled. Seams and transition details must be planned.
What should be scheduled after cure?
Equipment reset, utility checks, drain testing, final cleaning, sanitation and any required approval should occur before food production resumes.
Start with the floor you actually have
Share the room type, approximate area, ZIP code, current floor condition and the deadline that matters. Photos or a share link are useful but optional.