Renovation guide
What replaces a failing quarry-tile kitchen floor?
A seamless resinous system can be a strong replacement, but only after tile, setting material, contamination and drain details are removed to a stable base.
The short answer
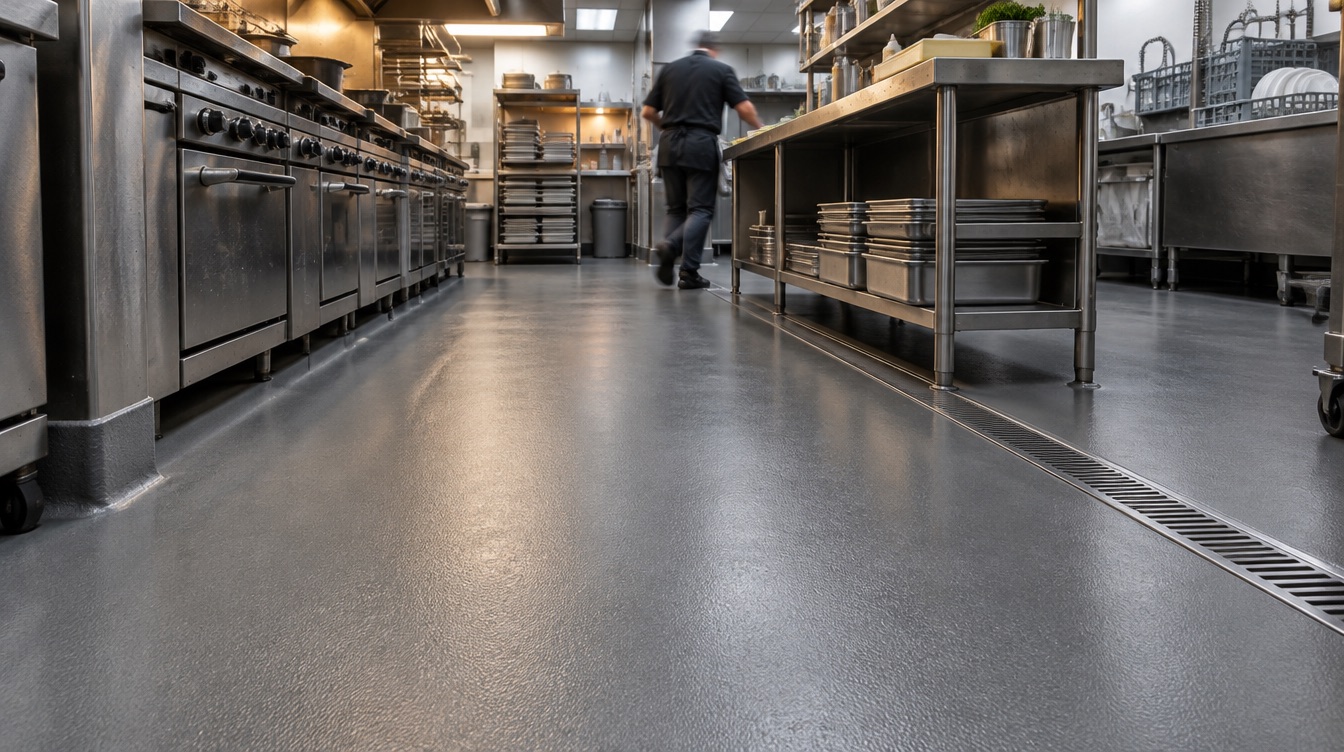
When quarry tile is cracked, hollow, greasy or losing grout, removal usually reveals that the visible tile was only part of the problem. Setting bed, patch mortar, waterproofing, slab damage and years of contamination may sit below it. A seamless urethane-cement or other heavy-duty resinous floor can simplify cleaning and eliminate grout lines, but it needs a stable, profiled substrate, corrected slope, rebuilt drain perimeters and cove transitions. The closure must include demolition, disposal, repairs, drying, installation, cure and sanitation—not only coating time.
What demolition must uncover
Hollow and bonded tile areas
Some tile releases easily while sound sections require heavier removal. Demolition time depends on the bond and access around equipment.
Contaminated setting bed
Grease and water can migrate through failed grout into porous mortar. Leaving contaminated material can compromise repairs and odor control.
Unknown layer stack
Old membranes, patches, toppings and earlier floors may appear below the tile. Each layer must be judged for strength and compatibility.
Drain elevation and rings
Removing tile changes finished height. Drains may need rebuilding so the new floor terminates securely and preserves usable slope.
Slope and low spots
A seamless finish will not automatically correct ponding. The repair plan should define where slope can be improved and what limitations remain.
Wall base and equipment
Tile base, stainless panels, curbs and fixed equipment create transitions that need continuous, cleanable details.
Sanitation before reopening
Demolition dust, repair residue and cure protection require a final clean coordinated with equipment reset and food-safety procedures.
Why the product name is not the whole answer
A finished floor is not one liquid layer. It is a system made from the concrete surface, repairs, primer or base coat, optional broadcast media, and a protective topcoat. The name on the bucket matters less than whether those layers suit the slab and the way the room is used. A careful recommendation therefore starts with what is under the coating, what will travel across it, what can spill on it, and how long the area can stay out of service.
That is also why two rooms of the same size can need different work. One may be clean, dry and mechanically sound. The other may contain oil, weak concrete, an old sealer, damp cracks or joints that move. The visible finish can look similar on installation day while the preparation, repair scope and long-term result are very different.
A resinous replacement may include repair mortar, urethane cement, broadcast texture, cove base and compatible topcoat. It should not be described as simply pouring material over the space left by the tile.
The missing grout is only the first clue
A kitchen has loose tiles near the dish machine and blackened grout around a drain. Removing a few tiles reveals saturated mortar and an earlier patch that crumbles at the edge. The slab itself is lower than expected and the drain flange is corroded.
Covering the tile would preserve the weak stack and raise the floor around equipment. Proper replacement expands demolition until material is sound, rebuilds the drain and damaged slab, restores practical slope, and creates a coved resinous finish that can be scrubbed.
The owner needs a decision allowance because the full condition is hidden before demolition. A good scope identifies unit methods or approval points so necessary work can proceed without an uncontrolled surprise.
What a responsible site review checks
The existing surface
Sound tile, trace loose grout, inspect prior patches and determine the likely setting-bed depth. The review should distinguish a coating problem from weak or contaminated concrete because covering either one without correcting it simply hides the risk.
Water and moisture
Map chronic puddles, leaks, drain backups and saturated or dark mortar. A floor can look dry during a short visit, so visible appearance alone is not a moisture test.
Traffic and exposure
Document hot water, grease, cleaners, carts and equipment movement through the damaged zones. The heaviest route or harshest cleaning method often controls the system even when most of the room has lighter use.
Edges, joints and drains
Survey drain elevations, slope, cove base, thresholds, refrigeration and fixed equipment. These transitions deserve their own scope because they are common places for water entry, impact and early wear.
The actual closure window
Include demolition, hidden-condition approval, rebuilding, floor cure, cleanup and equipment restart. Installation time and full return to service are separate milestones.
How to compare proposals without guessing
A useful proposal identifies the named system, preparation method, repair assumptions, number or purpose of layers, finish texture, cure milestones and exclusions. It should separate “ready for foot traffic” from “ready for vehicles, hot water or chemicals.” If a statement is important to the buying decision, ask for it in the written scope rather than relying on a general product label.
Photos help with early planning, but they do not prove bond strength, contamination or moisture condition. A wide view explains access and layout; close views show cracks, drains, peeling and edge details. Final system selection still depends on a site review and, when the exposure requires it, testing against the selected product limits.
What material is removed?
Clarify whether the scope includes tile only, setting bed, membranes, contaminated repairs and disposal.
How are hidden conditions authorized?
Use written decision points or unit methods for deeper removal, drain work and slab repair found after demolition.
Who coordinates plumbing and equipment?
Identify responsibility for drains, appliance disconnection, gas or electric equipment and final reset before the closure begins.
Real questions, direct answers
Can resin flooring be installed over quarry tile?
Sometimes overlay systems are possible, but loose tile, contaminated grout, height, drains and movement make removal the safer choice in many failing kitchens.
How long does tile removal take?
It depends on area, bond, equipment, disposal route and the layer stack. The schedule should include a decision period after the first representative demolition.
Will a new seamless floor fix poor slope?
Only if slope correction is included and feasible. A finish coat follows the surface below it and cannot correct major drainage by itself.
What happens to the tile base at walls?
It may be removed and replaced with compatible resinous cove, or the new floor may terminate to a sound existing detail. The junction must remain cleanable and sealed.
Can the kitchen reopen immediately after installation?
No. Follow separate cure milestones for foot traffic, equipment, cleaning, hot water and chemicals, then complete sanitation before food service resumes.
Start with the floor you actually have
Share the room type, approximate area, ZIP code, current floor condition and the deadline that matters. Photos or a share link are useful but optional.